397 NW 48th Street
397 NW 48th Street
397 NW 48th Street
397 NW 48th Street
397 NW 48th Street
397 NW 48th Street
397 NW 48th Street
397 NW 48th Street
397 NW 48th Street
397 NW 48th Street
397 NW 48th Street
397 NW 48th Street
397 NW 48th Street
397 NW 48th Street
397 NW 48th Street
397 NW 48th Street
397 NW 48th Street
397 NW 48th Street
397 NW 48th Street
SEE ALL PHOTOS
397 NW 48th Street
397 NW 48th Street
397 NW 48th Street
397 NW 48th Street
397 NW 48th Street
397 NW 48th Street
397 NW 48th Street
397 NW 48th Street
397 NW 48th Street
397 NW 48th Street
397 NW 48th Street
397 NW 48th Street
397 NW 48th Street
397 NW 48th Street
397 NW 48th Street
397 NW 48th Street
397 NW 48th Street
397 NW 48th Street
397 NW 48th Street
Sold

397 NW 48th Street

397 NW 48th Street, Oakland Park, FL 33309

$425,000
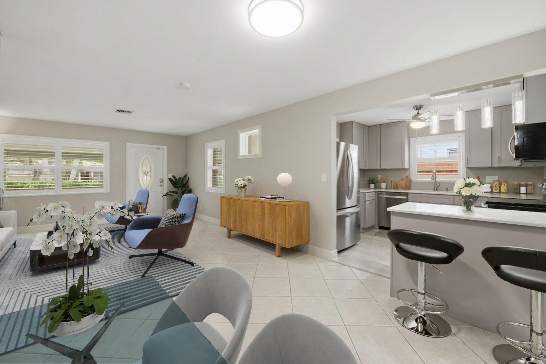
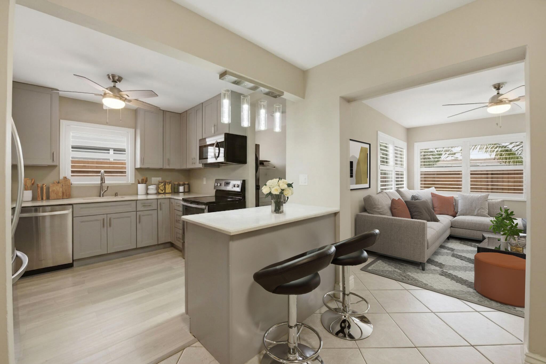
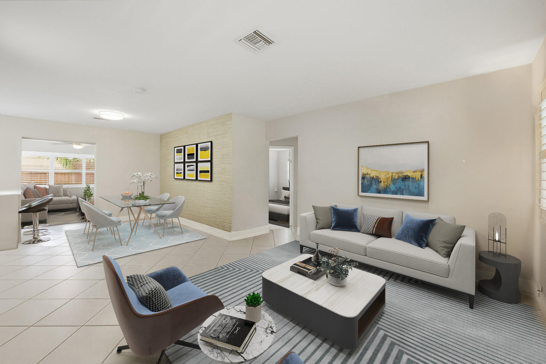
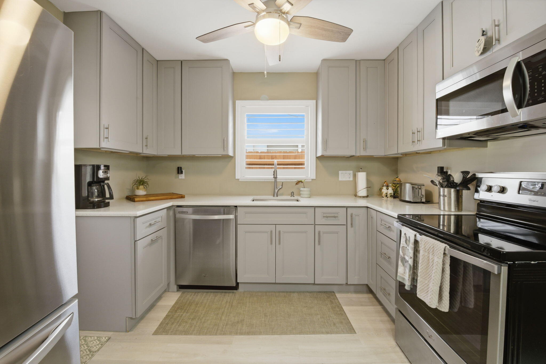
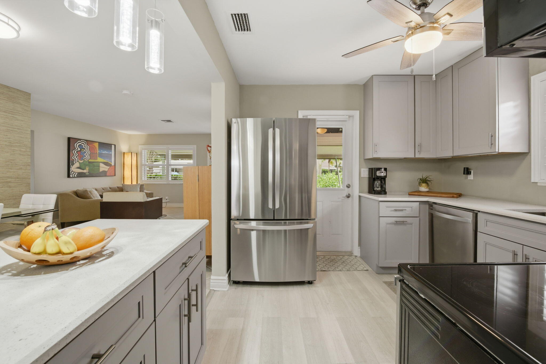
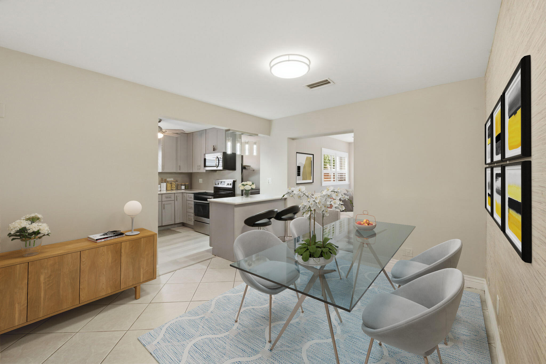
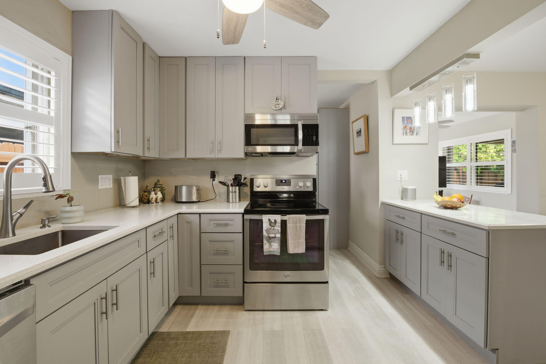
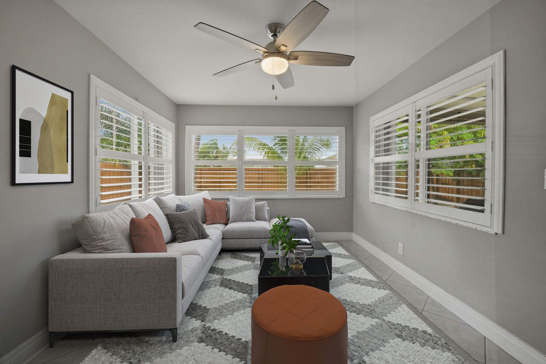
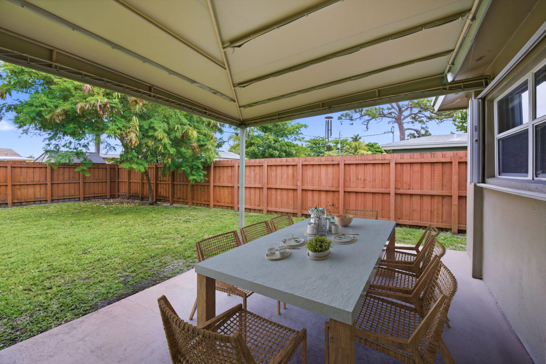
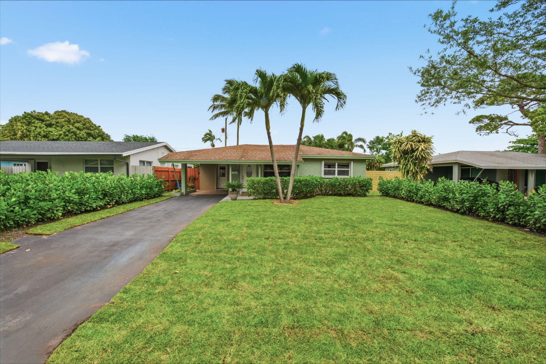
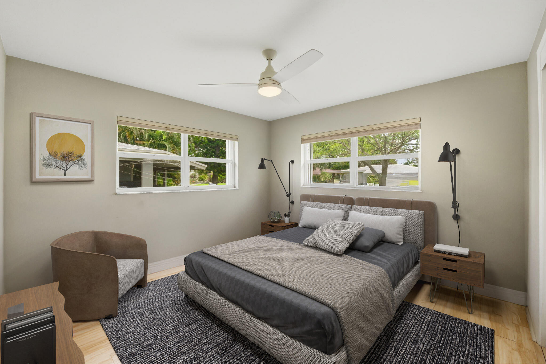
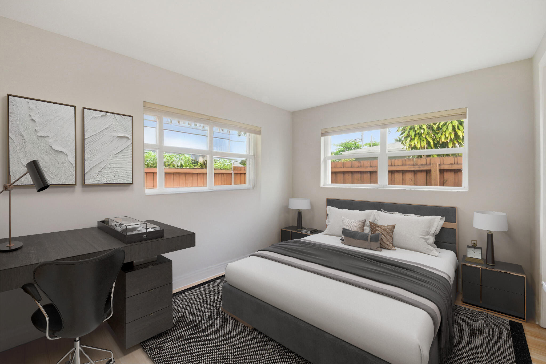
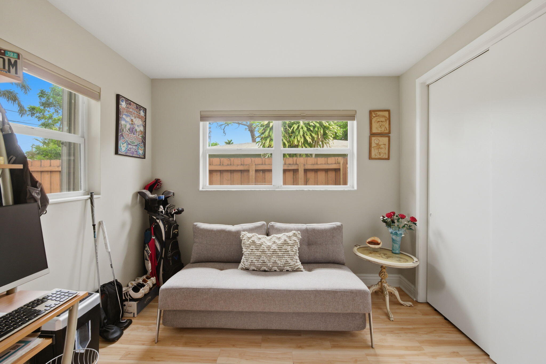
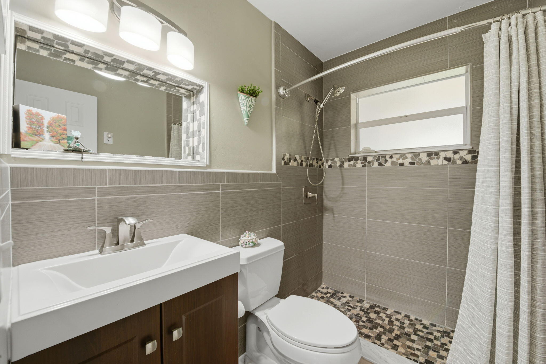
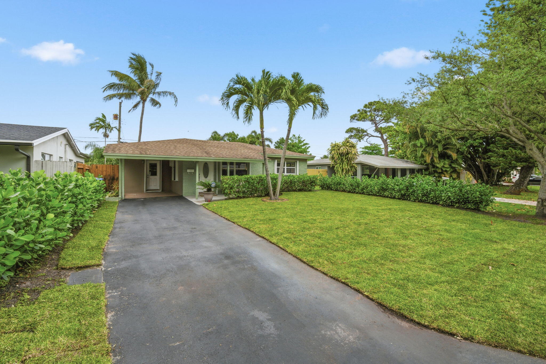
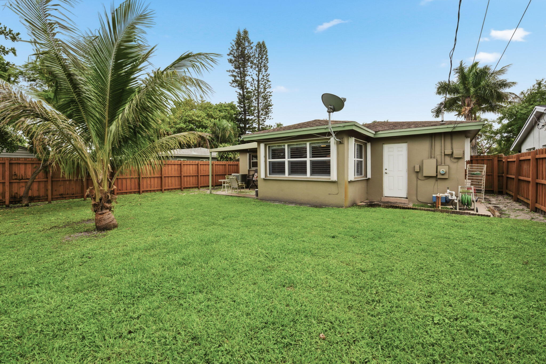
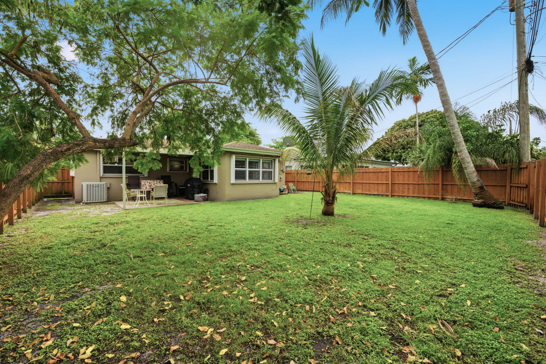
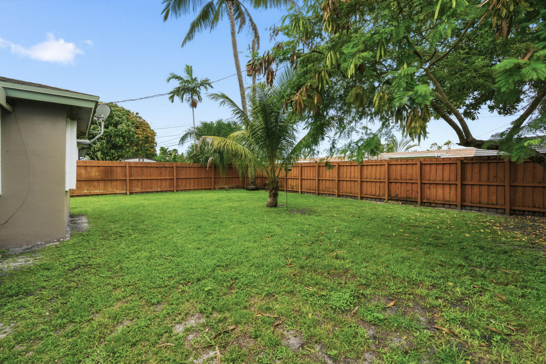
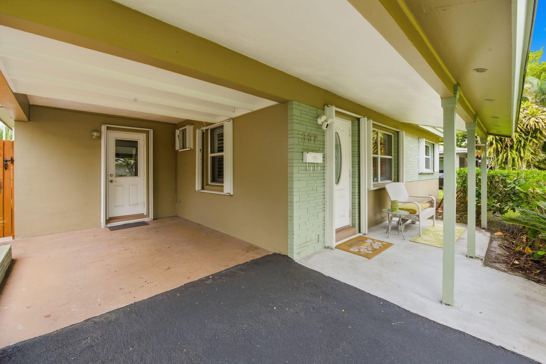
THE BEST PRICED Home in North Andrews Gardens with a Carport, remodeled Kitchen and Bathroom! Charming 2-bed, 1-bath residence offers spacious & functional layout designed for comfort & entertaining. The home features a fully renovated open kitchen with quartz countertops, modern cabinetry, & stainless steel appliances, creating a bright & inviting centerpiece. Laundry area includes an upscale washer & dryer. Versatile family room provides flex space for a home office or studio. Step outside to a large backyard with a covered patio, ideal for relaxing or entertaining, with plenty of room for a pool. Accordion shutters for insurance savings & peace of mind, plus covered carport. Ideally located just minutes from Wilton Manors, Lauderdale-by-the-Sea, shopping, dining, and major roadways.

2
beds

1
bath

1,128 Sq.Ft. LIVING AREA

5,227.2 Sq.Ft. lot

Hector Valdes

Hector Valdes

Features & Amenities

Interior

  • total bedrooms2
  • Total bathroom1
  • full bathroom1
  • Laundry room Inside, Laundry Room
  • Flooring Ceramic Tile, Laminate, Tile, Wood
  • APPLIANCES Dryer, Dishwasher, Electric Range, Electric Water Heater, Microwave, Range, Refrigerator, Water Heater, Washer
  • other interior Features Breakfast Bar, Living/Dining Room, Main Level Primary, Stacked Bedrooms

Area & Lot

  • Status Sold
  • Date Sold July 15, 2026
  • Living Area1,128 Sq.Ft.
  • Total Area1,412 Sq.Ft.
  • Lot Area5,227.2 Sq.Ft.
  • MLS® IDB26010867
  • TypeResidential
  • YEAR BUILT1956
  • NeighborhoodOakland Park
  • Architecture StylesRanch
  • Elementary SchoolLloyd Estates
  • Middle SchoolJames S. Rickards
  • High SchoolNortheast

Exterior

  • STORIES1
  • water SourcePublic
  • utilitiesCable Available
  • roofFlat, Shingle, Tile
  • lot featuresSprinklers Automatic, 1/4 Acre
  • parkingAttached Carport, Attached, Covered, Carport, Driveway, Detached, Garage
  • HEAT TYPECentral
  • AIR CONDITIONINGCentral Air, Ceiling Fan(s)
  • sewerPublic Sewer
  • Disability FeaturesNone
  • other exterior FeaturesBarbecue, Outdoor Living Area, Room For Pool

Financial

  • Sales Price$425,000
  • Real Estate Tax $5,576/yr
  • Zoning R-1C
View Virtual Tour

Oakland Park

Explore

Mastering the Market

Through data, design, and disciplined execution, every property is positioned to shine, every client is empowered to achieve their goals.

Follow Me on Instagram