23249 N Barwood Ln N # 102
SEE ALL PHOTOS
23249 N Barwood Ln N # 102
Sold

23249 N Barwood Ln N # 102

23249 N Barwood Ln N # 102, Boca Raton, FL 33428

$215,000
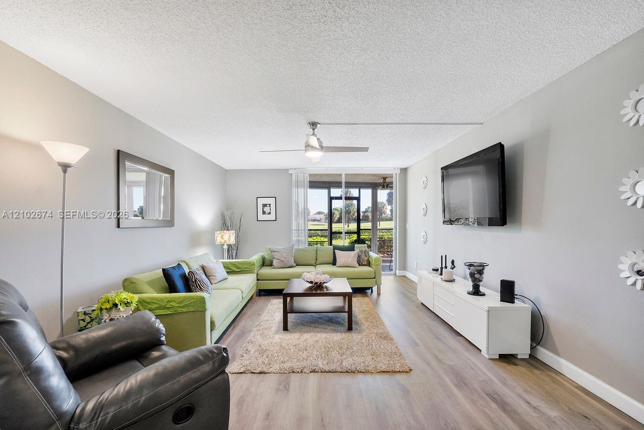
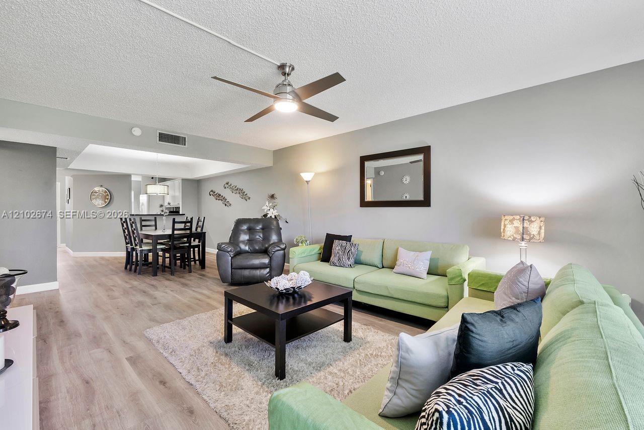
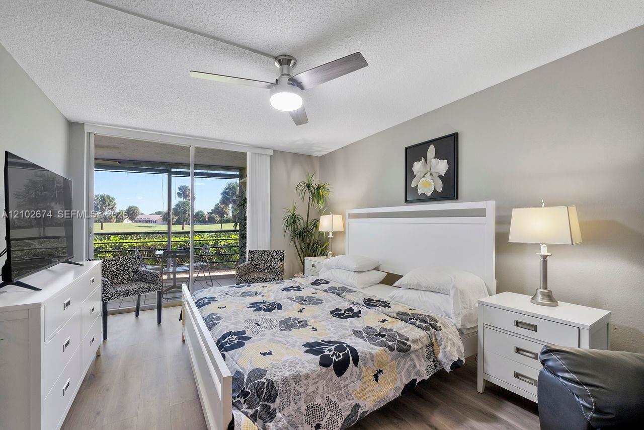
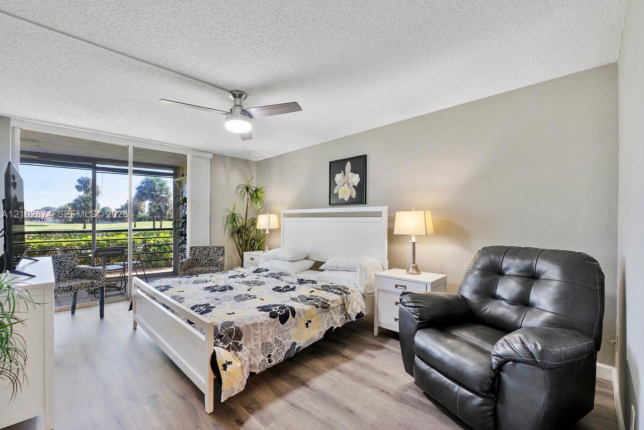
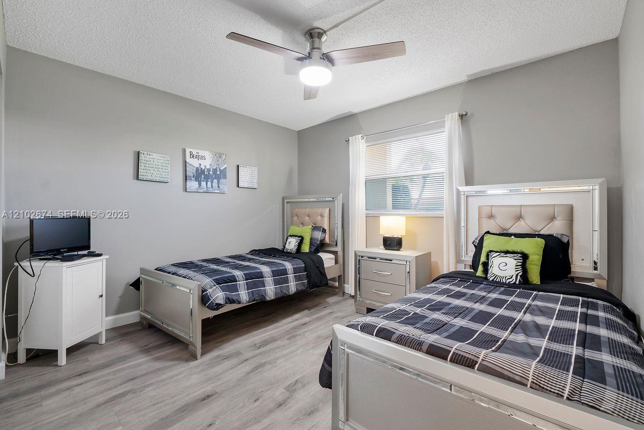
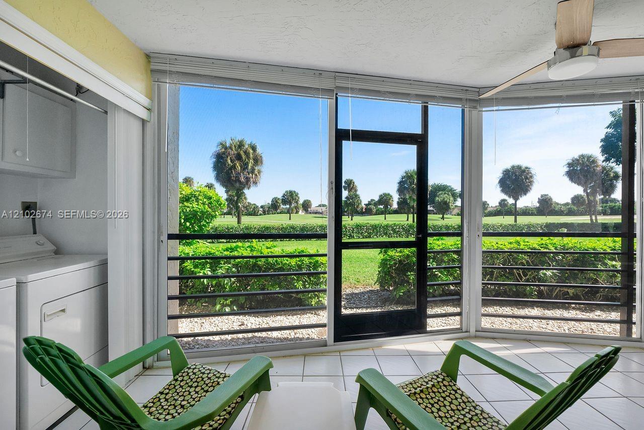
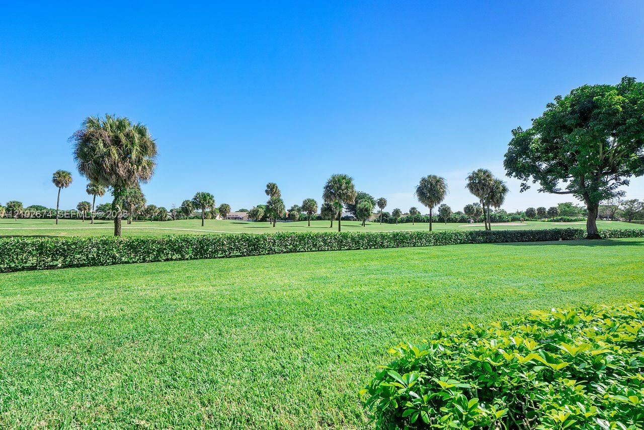
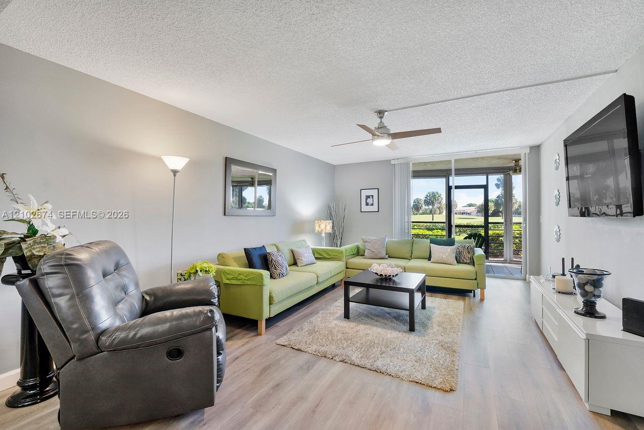
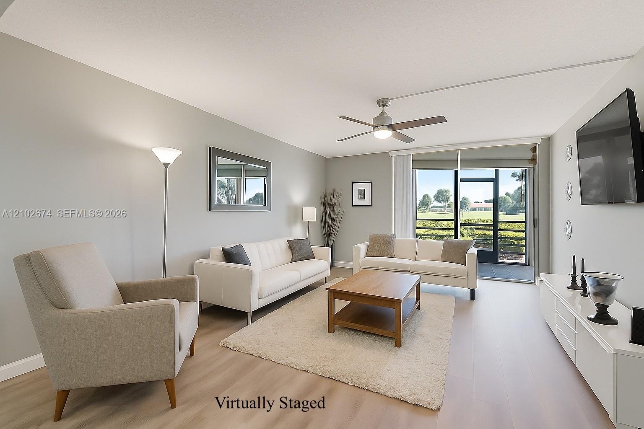
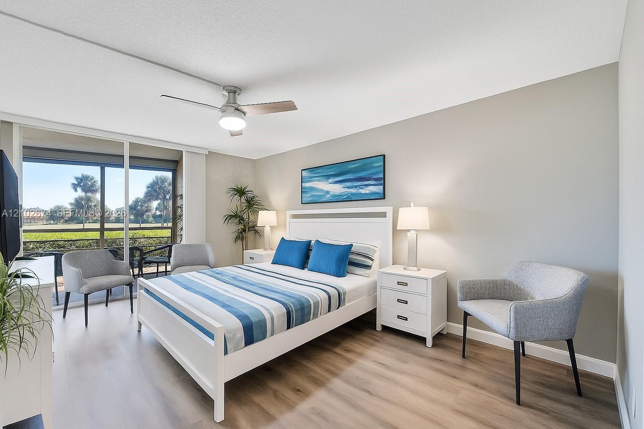
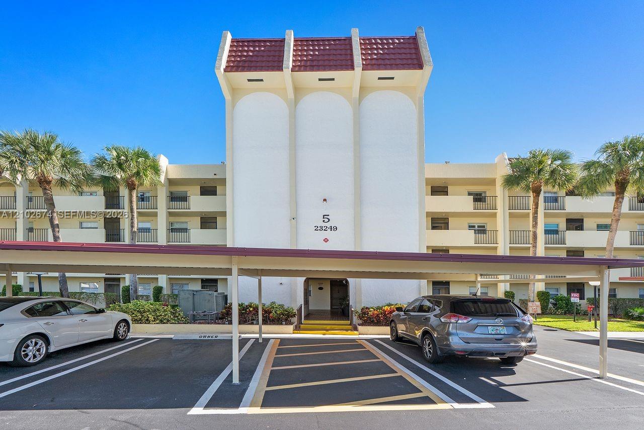
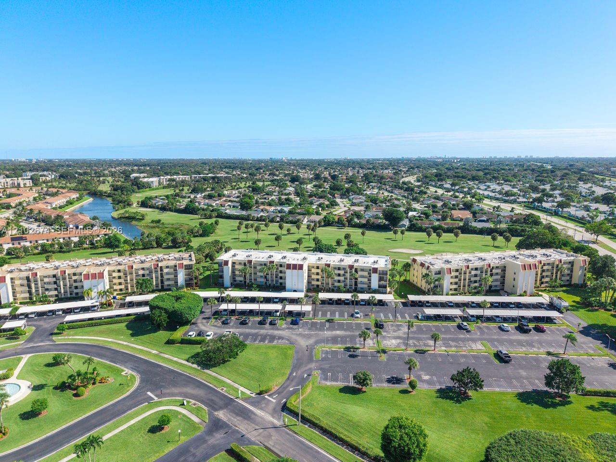
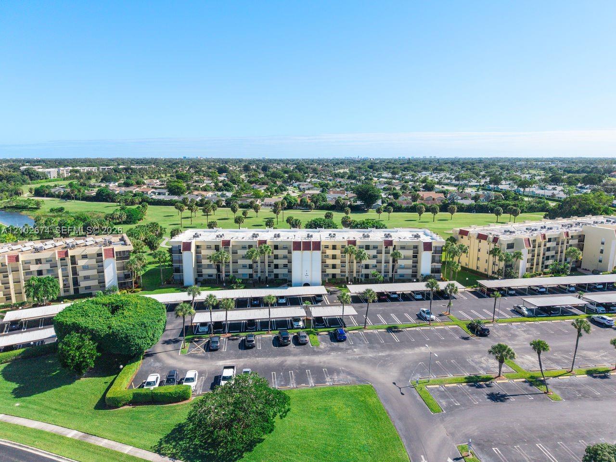
Exceptional value in the desirable 55+ Boca Barwood community! Enjoy breathtaking panoramic golf course views from this beautifully updated, immaculate first-floor 2BR/2BA condo. One of the area's lowest HOA fees at just $475 per month, with strong reserves and major community improvements already completed, including the roof, exterior painting, elevators, milestone inspection, and SIRS.
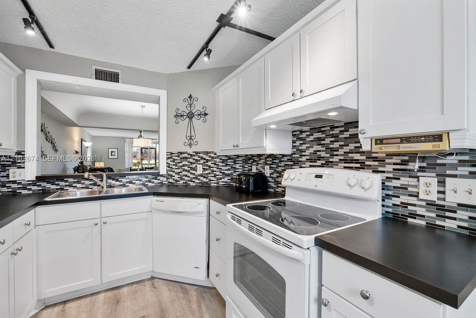
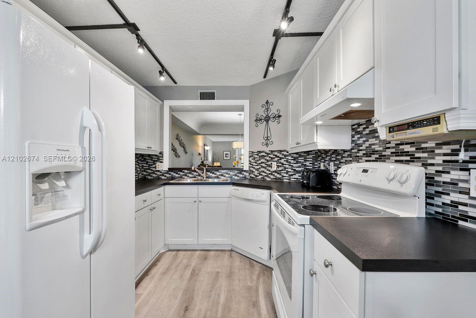
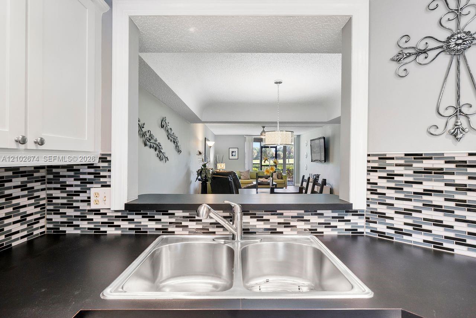
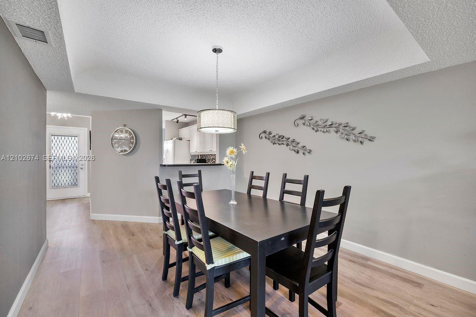
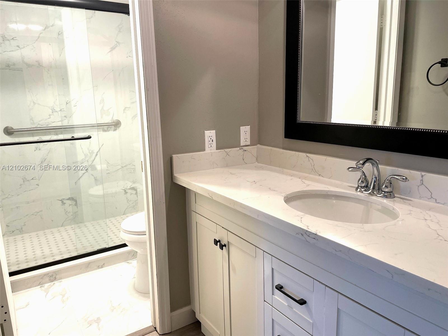
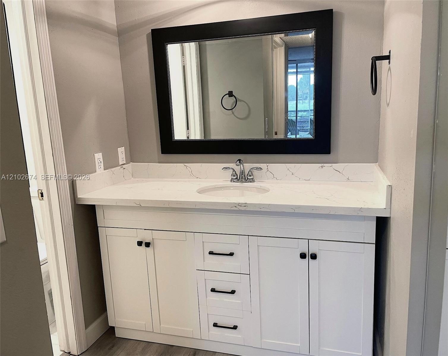
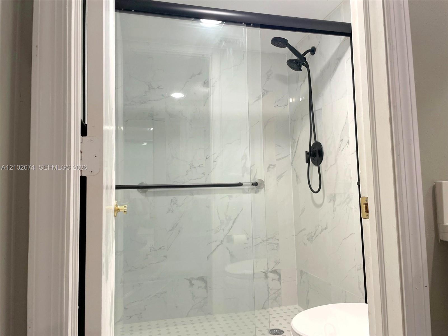
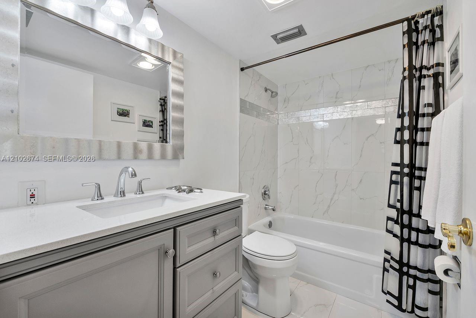
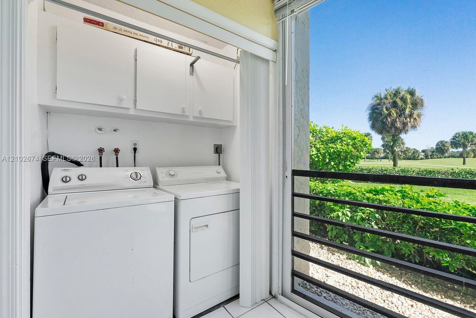
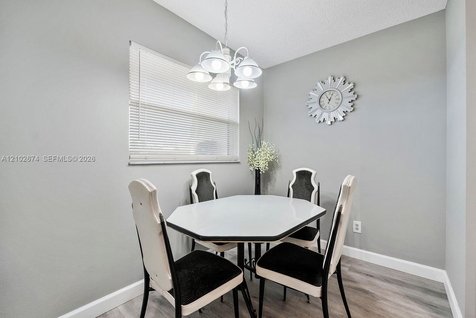
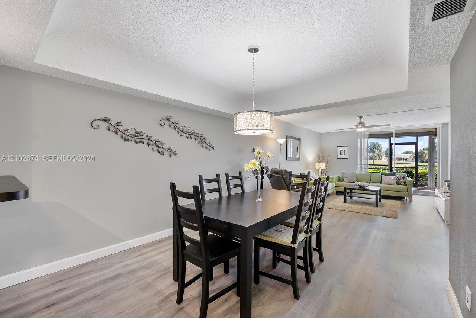
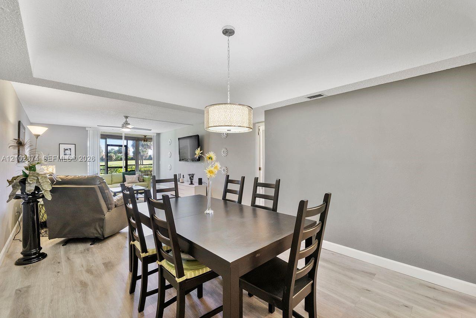
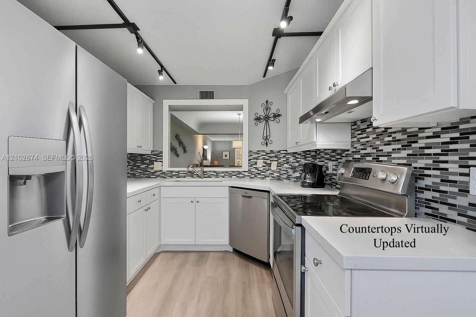
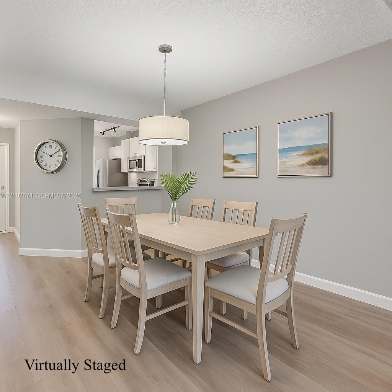
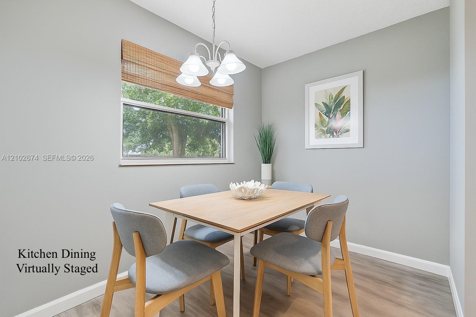
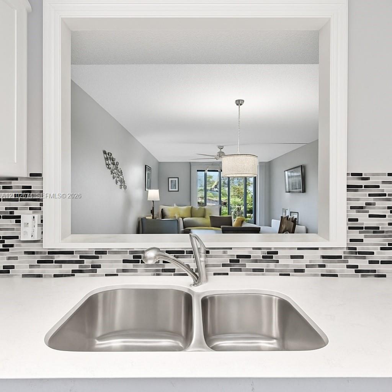
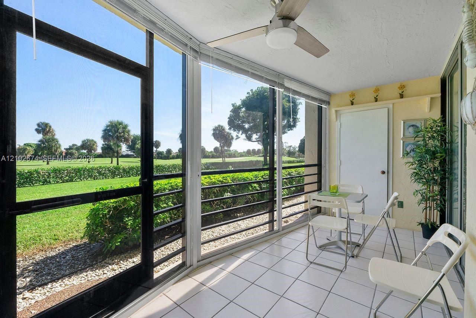
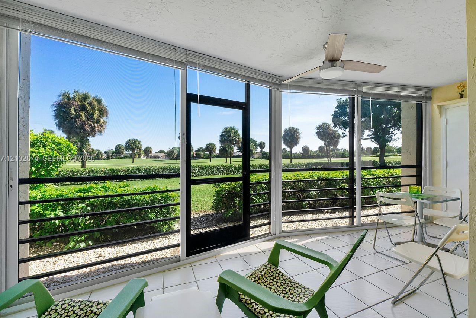
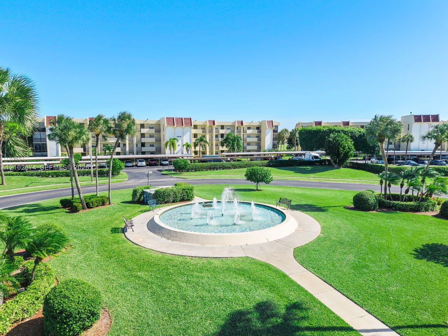
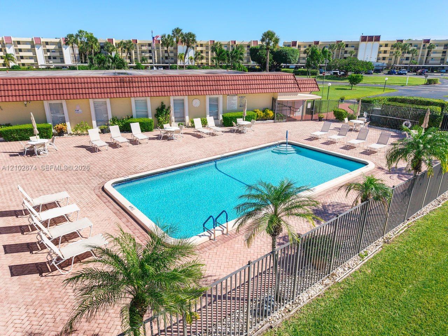
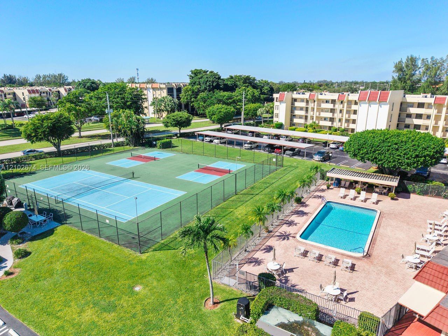
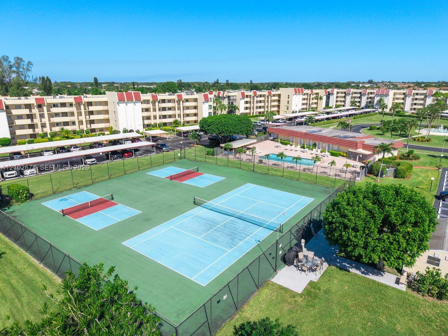
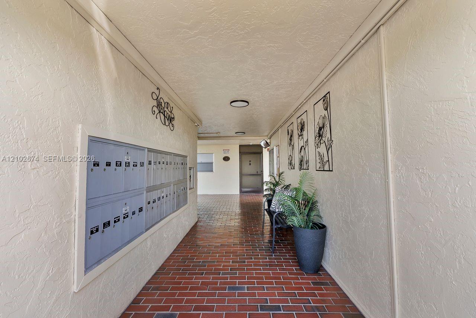
Step inside to discover luxury vinyl flooring throughout, updated kitchen cabinetry, upgraded lighting, and a stunning, brand-new primary bathroom featuring a beautiful new shower, vanity, and tile flooring. The enclosed sunroom offers the perfect setting to relax and enjoy the picturesque golf course views, with sliders that open to welcome refreshing breezes. This versatile space can also serve as an additional sitting area or retreat. Additional conveniences include a full-size washer and dryer, a designated covered carport, and plenty of guest parking for visiting family and friends. Enjoy resort-style amenities including a pool, tennis, pickleball, and clubhouse, all within a beautifully maintained community conveniently located near shopping, dining, major highways, and the beach.
Beautifully updated, move-in ready, and attractively priced with an exceptionally low HOA. Sellers are ready to consider your offer! Foreigh Sellers.

2
beds

2
baths

1,300 Sq.Ft. LIVING AREA

Lori  Bergman

Lori Bergman

Features & Amenities

Interior

  • total bedrooms2
  • Total bathrooms2
  • full bathrooms2
  • Laundry room Utility Room/Laundry
  • Flooring Tile, Vinyl
  • APPLIANCES Dishwasher, Disposal, Dryer, Electric Range, Microwave, Refrigerator, Washer
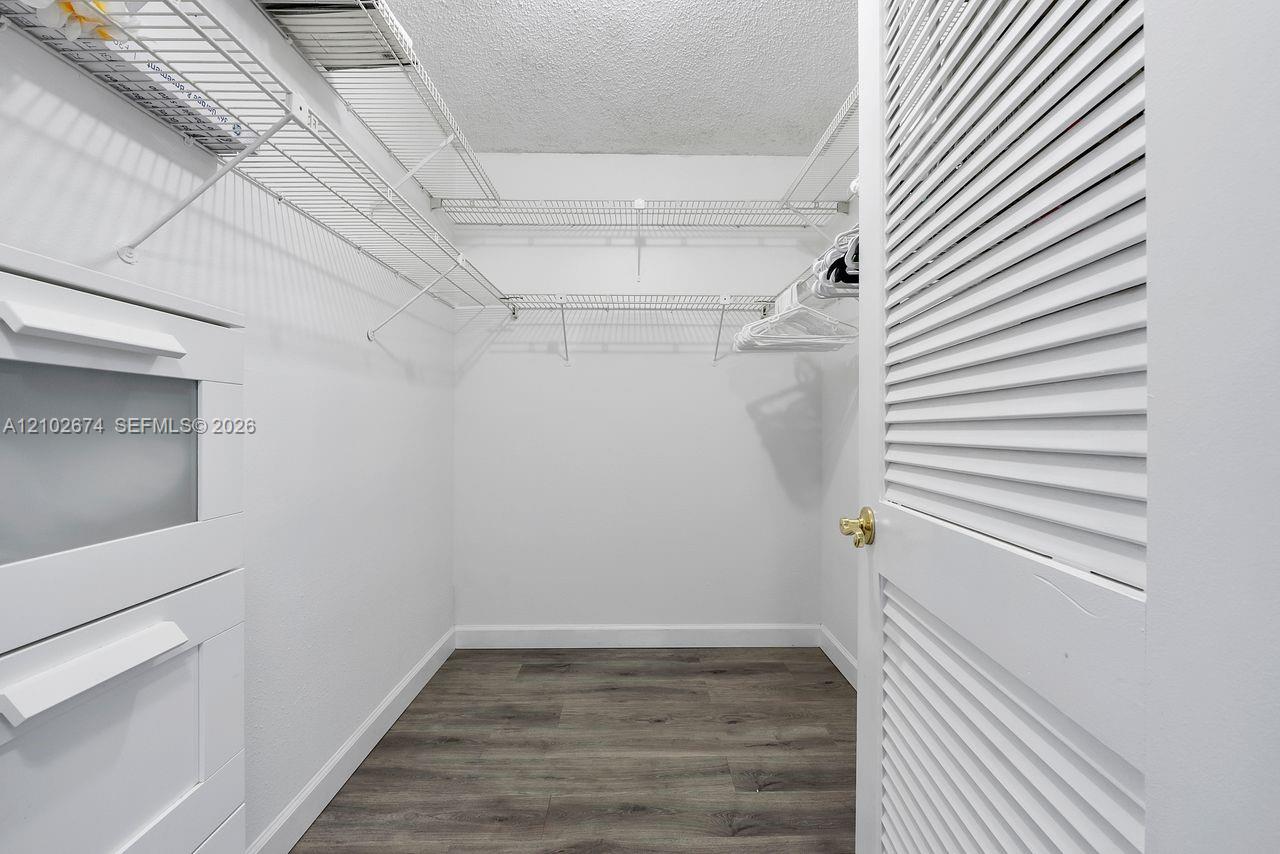
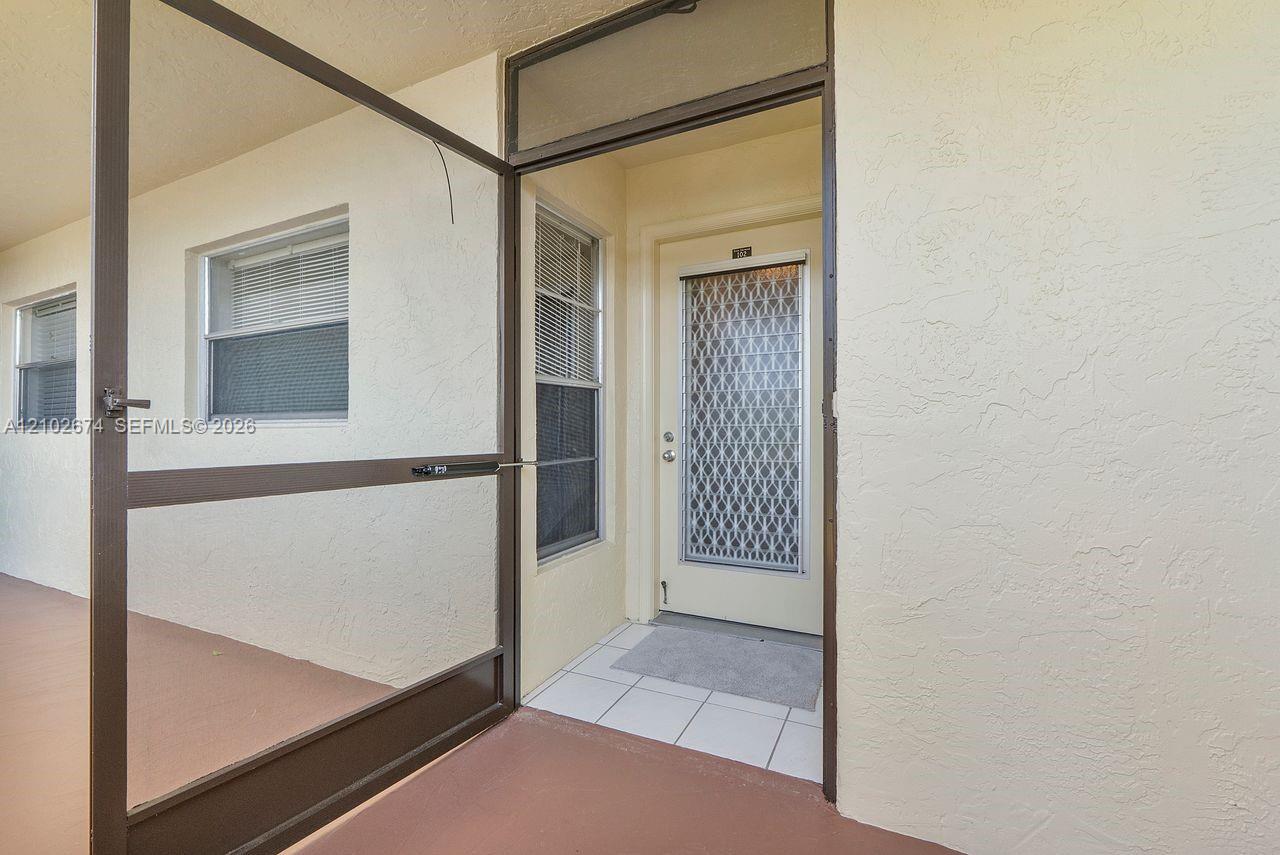
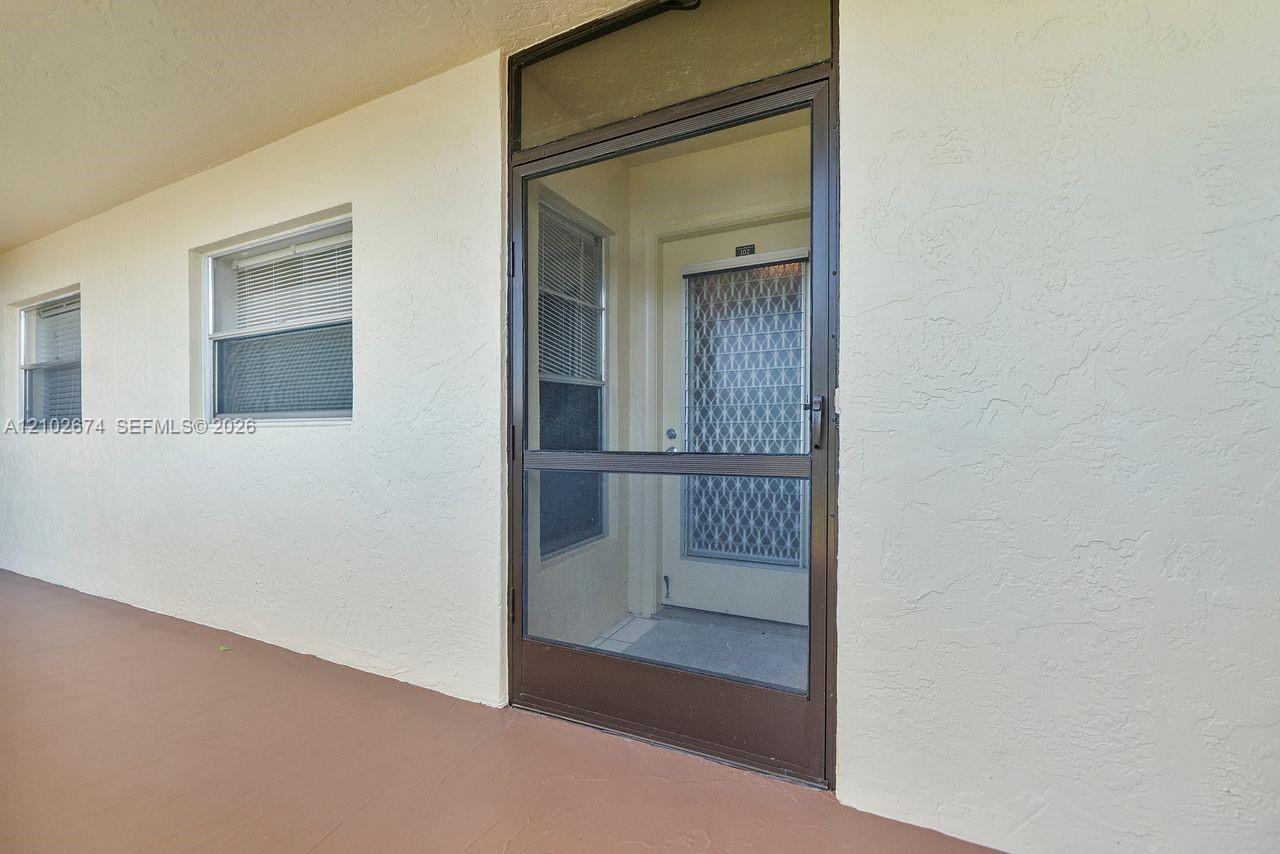
  • other interior Features First Floor Entry, Split Bedroom, Walk-In Closet(s), Storage, Utility Room/Laundry

Area & Lot

  • Status Sold
  • Date Sold November 10, 2026
  • Living Area1,300 Sq.Ft.
  • Total Area1,492 Sq.Ft.
  • MLS® IDA12102674
  • TypeCondo
  • YEAR BUILT1978
  • View DescriptionGolf View

Exterior

  • STORIES4
  • parkingDetached Carport, Assigned, Covered, Guest
  • HEAT TYPECentral, Electric
  • AIR CONDITIONINGCentral Air, Electric
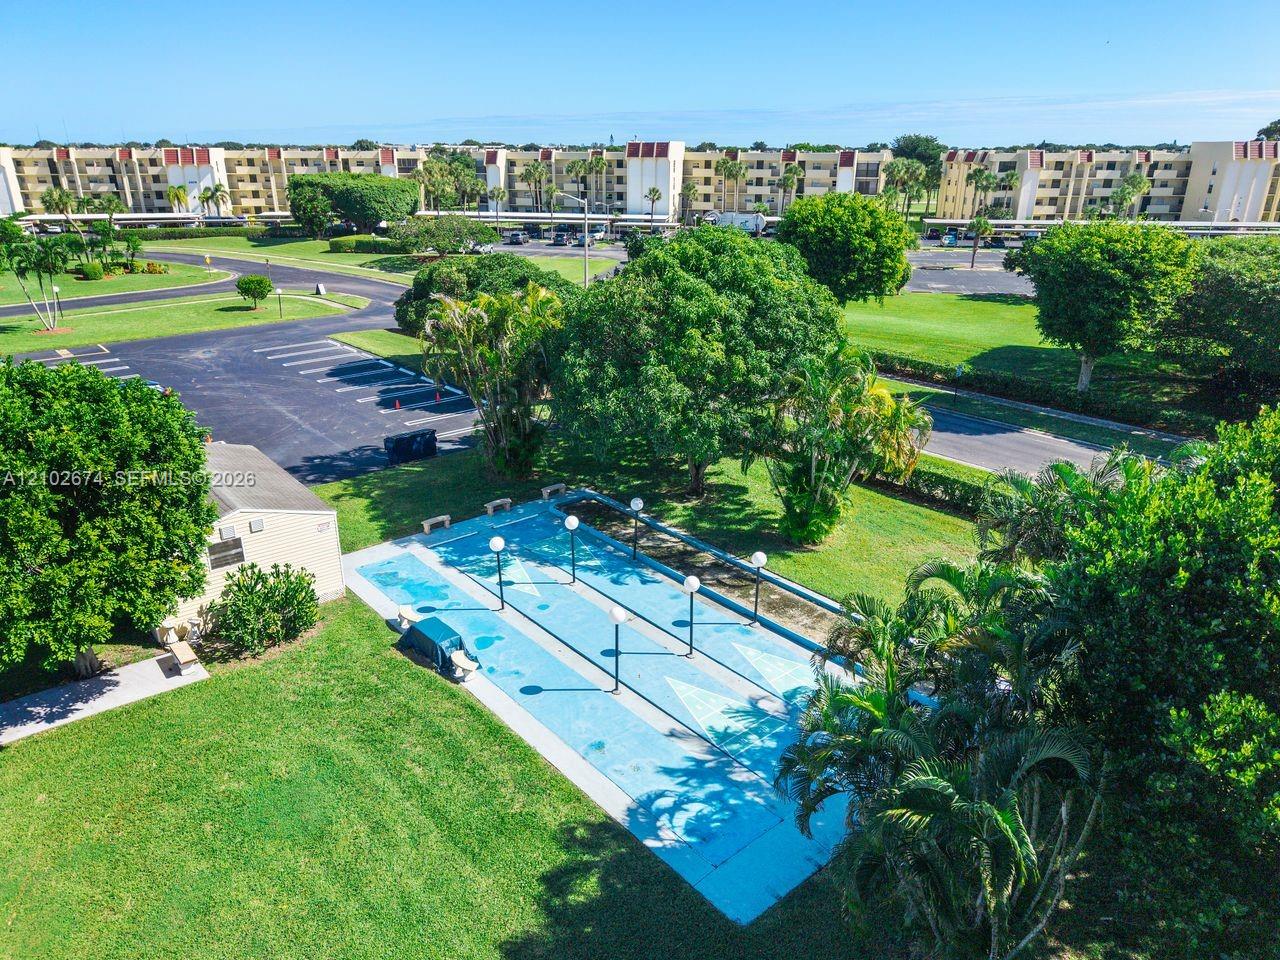
  • HOA AmenitiesBike Storage, Clubhouse-Clubroom, Elevator(s), Storage, Pickleball, Pool, Shuffleboard, Tennis Court(s)
  • security FeaturesOther, TV Camera
  • other exterior FeaturesExterior Cat Walk, On Golf Course

Financial

  • Sales Price$215,000
  • Real Estate Tax $3,020/yr
  • HOA $475/mo
View Virtual Tour

Mastering the Market

Through data, design, and disciplined execution, every property is positioned to shine, every client is empowered to achieve their goals.

Follow Me on Instagram